
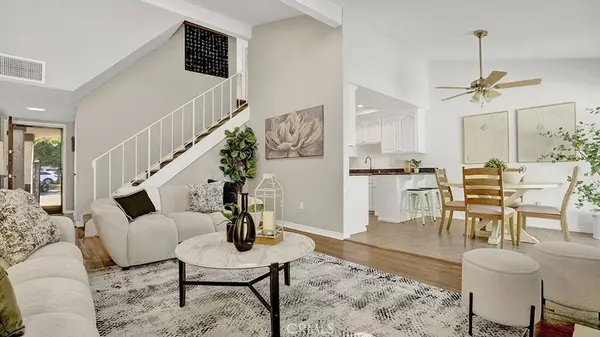
31077 Via San Vicente
San Juan Capistrano, CA 92675
Open House
Wed Oct 21, 10:00am - 1:00pm
- 3 Beds
- 2 Baths Full Baths: 2
- 1,451 SqFt
- 3,201 Lot Size
- 1974 Year Built
VIRTUAL TOUR
GALLERY
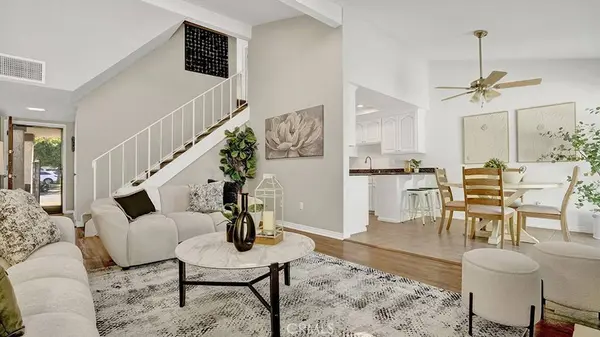
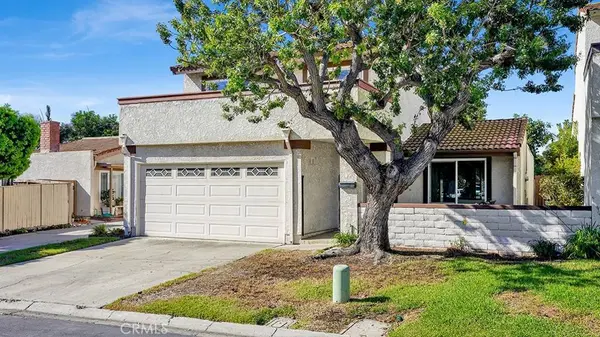
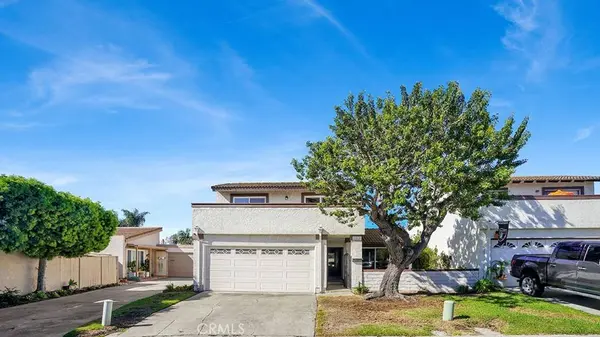
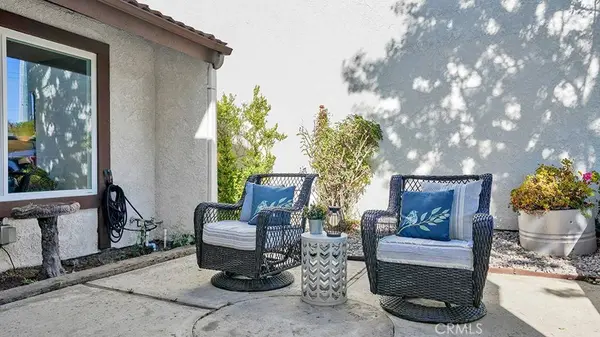
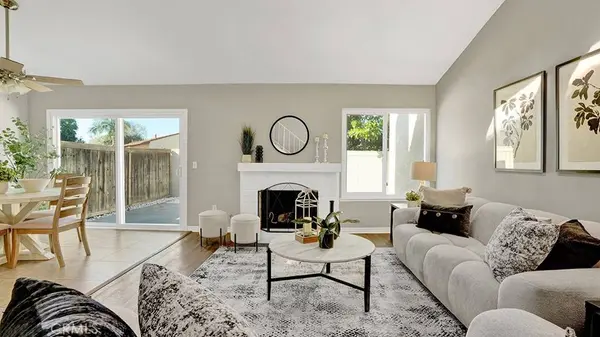

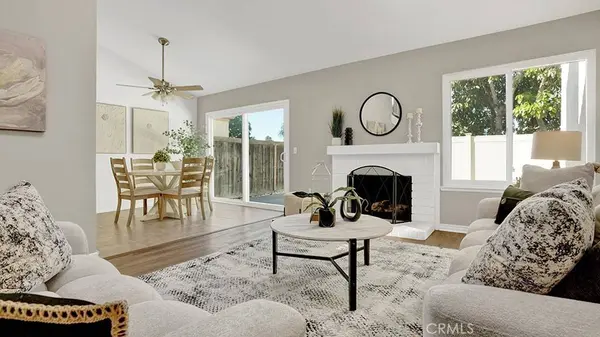

PROPERTY DETAIL
Key Details
Property Type Single Family Home
Sub Type Single Family Residence
Listing Status Active
Purchase Type For Sale
Square Footage 1, 451 sqft
Price per Sqft $654
Subdivision Las Brisas (Lb)
MLS Listing ID OC26223919
Bedrooms 3
Full Baths 2
Construction Status Turnkey
HOA Fees $115/mo
HOA Y/N Yes
Year Built 1974
Lot Size 3,201 Sqft
Property Sub-Type Single Family Residence
Location
State CA
County Orange
Area Ma - Mission Area
Rooms
Main Level Bedrooms 2
Building
Lot Description 11-15 Units/Acre
Dwelling Type House
Faces East
Story 2
Entry Level Two
Foundation Slab
Sewer Public Sewer
Water Private
Level or Stories Two
New Construction No
Construction Status Turnkey
Interior
Interior Features Beamed Ceilings, Balcony, Ceiling Fan(s), Separate/Formal Dining Room, Bedroom on Main Level, Main Level Primary, Walk-In Closet(s)
Heating Central
Cooling Central Air
Flooring Carpet, Laminate
Fireplaces Type Family Room
Fireplace Yes
Appliance Gas Range
Laundry In Garage
Exterior
Parking Features Driveway Level, Garage
Garage Spaces 2.0
Garage Description 2.0
Fence Block, Vinyl, Wood
Pool Association
Community Features Suburban
Utilities Available Electricity Connected, Natural Gas Available, Sewer Connected, Water Connected
Amenities Available Picnic Area, Playground, Pool, Spa/Hot Tub
View Y/N Yes
View Hills
Roof Type Flat,Tile
Porch Patio
Total Parking Spaces 4
Private Pool No
Schools
School District Capistrano Unified
Others
HOA Name Capistrano Garden homes
Senior Community No
Tax ID 64926320
Acceptable Financing Cash, Cash to New Loan, Submit, VA Loan
Listing Terms Cash, Cash to New Loan, Submit, VA Loan
Special Listing Condition Standard
Virtual Tour https://www.zillow.com/view-imx/a5146791-b636-4be7-8e31-555a7c2ecd36/?utm_source=captureapp
CONTACT
